



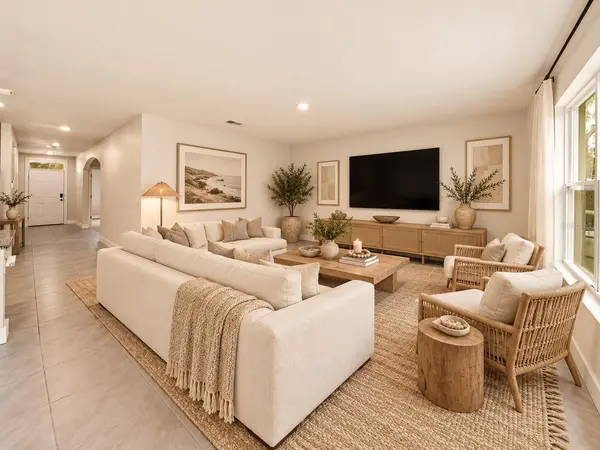



3 Beds
2 Baths
1,422 SqFt
3 Beds
2 Baths
1,422 SqFt
Key Details
Property Type Single Family Home
Sub Type Single Family Residence
Listing Status Active
Purchase Type For Sale
Square Footage 1,422 sqft
Price per Sqft $235
Subdivision Deltona Lakes Unit 44
MLS Listing ID O6444891
Bedrooms 3
Full Baths 2
HOA Y/N No
Year Built 2021
Annual Tax Amount $4,847
Lot Size 0.430 Acres
Acres 0.43
Lot Dimensions 127x149
Property Sub-Type Single Family Residence
Source Stellar MLS
Property Description
Step inside to tile floors that flow throughout, fresh paint, and an open, light-filled layout. The kitchen is the showpiece, where crisp cabinetry meets a hand-glazed zellige tile backsplash and soft undercabinet lighting that makes the whole space glow after sunset. Both bathrooms have been beautifully updated, so every corner feels current and cared for. There is nothing left to do but move in and make it yours.
Then there is the backyard, and this is where the home tells its own story. Picture stepping out your door to raised garden beds ready for tomatoes, peppers, and herbs, a greenhouse for starting seeds year round, and fruit trees already taking root. Gather around the outdoor fireplace on a cool evening with nothing behind you but trees and birdsong. For anyone who has dreamed of growing their own food or simply having real space and privacy to breathe, this yard is a rare find.
All of this sits just minutes from I-4, with Orlando and Daytona Beach each a short drive away, and no HOA to answer to. A newer home, thoughtfully updated, with a backyard made for living. Homes like this do not come along often. Come see it before it is gone.
Location
State FL
County Volusia
Community Deltona Lakes Unit 44
Area 32738 - Deltona / Deltona Pines
Zoning 01R
Rooms
Other Rooms Inside Utility
Interior
Interior Features Primary Bedroom Main Floor, Stone Counters, Thermostat, Walk-In Closet(s), Window Treatments
Heating Central
Cooling Central Air
Flooring Bamboo, Tile
Furnishings Turnkey
Fireplace false
Appliance Cooktop, Dishwasher, Disposal, Dryer, Microwave, Range, Refrigerator, Washer
Laundry Inside, Laundry Room
Exterior
Exterior Feature Private Mailbox, Private Yard, Rain Barrel/Cistern(s), Sprinkler Metered
Garage Spaces 2.0
Fence Fenced, Vinyl
Utilities Available Cable Available, Electricity Connected, Sewer Connected, Sprinkler Meter, Water Connected
View Y/N No
Water Access No
View Trees/Woods
Roof Type Shingle
Attached Garage true
Exposure Northwest
Garage true
Private Pool No
Building
Lot Description Cleared, Conservation Area, Landscaped, Oversized Lot
Entry Level One
Foundation Slab
Lot Size Range 1/4 to less than 1/2
Sewer Public Sewer
Water Public
Structure Type Block,Concrete,Stucco
New Construction false
Others
Pets Allowed Cats OK, Dogs OK
Senior Community No
Ownership Fee Simple
Acceptable Financing Cash, Conventional, FHA, VA Loan
Listing Terms Cash, Conventional, FHA, VA Loan
Special Listing Condition None
Virtual Tour https://www.propertypanorama.com/instaview/stellar/O6444891

Schools and Properties Nearby
Find out why customers are choosing LPT Realty to meet their real estate needs
Learn More About LPT Realty