




3 Beds
2 Baths
1,906 SqFt
3 Beds
2 Baths
1,906 SqFt
Key Details
Property Type Single Family Home
Sub Type Single Family Residence
Listing Status Active
Purchase Type For Sale
Square Footage 1,906 sqft
Price per Sqft $196
Subdivision Lynwood Park
MLS Listing ID TB8554296
Bedrooms 3
Full Baths 2
HOA Y/N No
Year Built 1971
Annual Tax Amount $3,134
Lot Size 10,890 Sqft
Acres 0.25
Lot Dimensions 109x100
Property Sub-Type Single Family Residence
Source Stellar MLS
Property Description
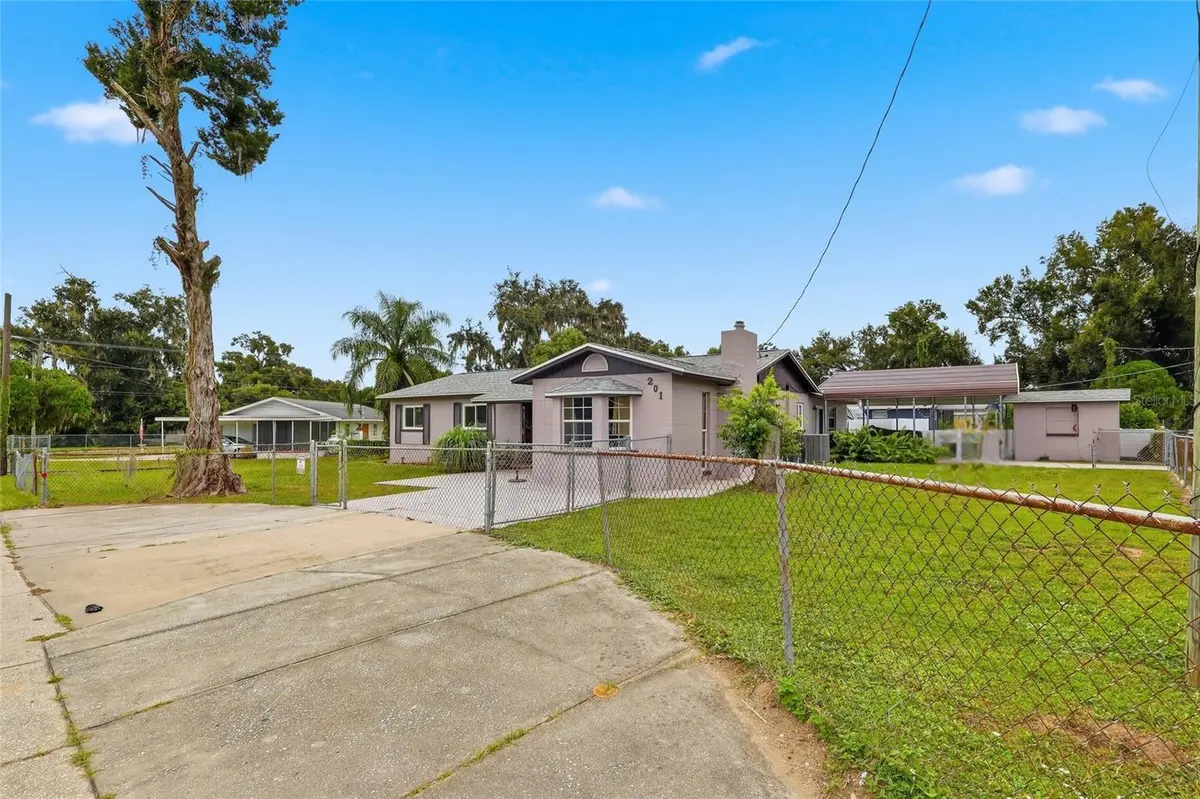
Nestled in the peaceful community of Lynwood Park, this home offers **3 bedrooms, 2 full bathrooms, plus a bonus room perfect for a home office or flex space**. Major updates have already been taken care of, including a **NEW ROOF (2023), updated flooring (2021), storm windows (2024), HVAC (2020), and NEW hot water heater (2026).**
Step inside to a beautiful formal living room that flows into the kitchen, featuring ceramic tile flooring, rich cabinetry, and a cozy eat-in café area—perfect for everyday meals and entertaining.
And wait until you see the **HUGE 21' x 19' family/game room!** This incredible multi-purpose space is ready for Big Game Day, family movie nights, entertaining friends, playing video games, or simply gathering and making memories.
After a long day, retreat to the spacious primary bedroom featuring an **oversized 12' x 9' walk-in closet** and private en-suite bathroom with a walk-in shower.
**BUY WITH CONFIDENCE! The seller had the home professionally appraised PRIOR TO LISTING to help ensure the home was positioned and priced appropriately for today's market.**
And there's MORE! **With an accepted offer, the seller is offering up to $5,000 in FLEX MONEY toward the buyer's purchase, PLUS a HOME WARRANTY!** Flex money may be applied toward allowable buyer expenses, subject to the terms of the contract and lender approval, if applicable.
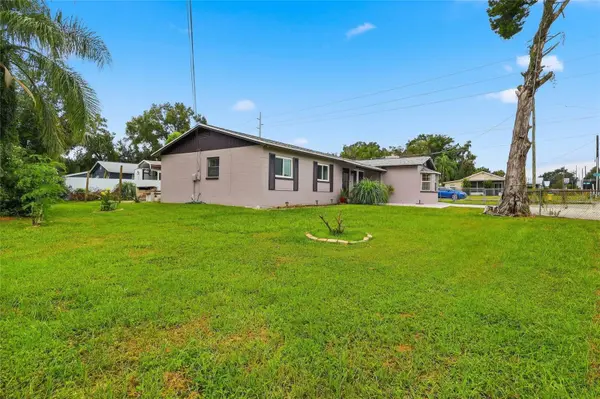
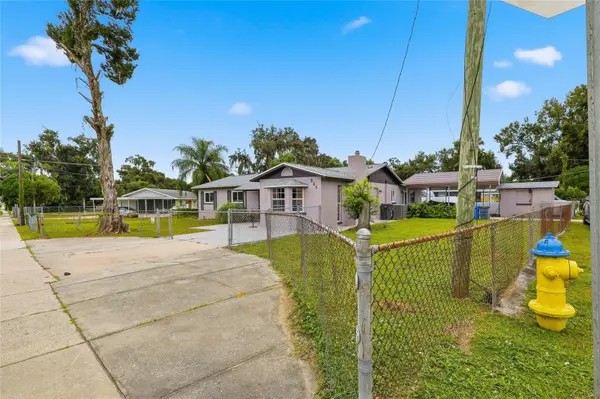
With its generous corner lot, flexible living spaces, numerous updates, **NO HOA, NO CDD, pre-listing appraisal, buyer incentives, and home warranty**, this Seffner home offers the space, comfort, and freedom you've been looking for. **Pack your clothes and get ready to call this one HOME!**
Location
State FL
County Hillsborough
Community Lynwood Park
Area 33584 - Seffner
Zoning RSC-6
Rooms
Other Rooms Bonus Room, Formal Living Room Separate, Great Room, Media Room
Interior
Interior Features Attic Ventilator, Ceiling Fans(s), Eat-in Kitchen, Primary Bedroom Main Floor, Window Treatments
Heating Central
Cooling Central Air, Attic Fan
Flooring Carpet, Luxury Vinyl
Fireplaces Type Other, Wood Burning
Furnishings Negotiable
Fireplace true
Appliance Cooktop, Disposal, Dryer, Electric Water Heater, Microwave, Range, Refrigerator, Washer, Water Purifier
Laundry Electric Dryer Hookup, Inside, Laundry Room, Washer Hookup
Exterior
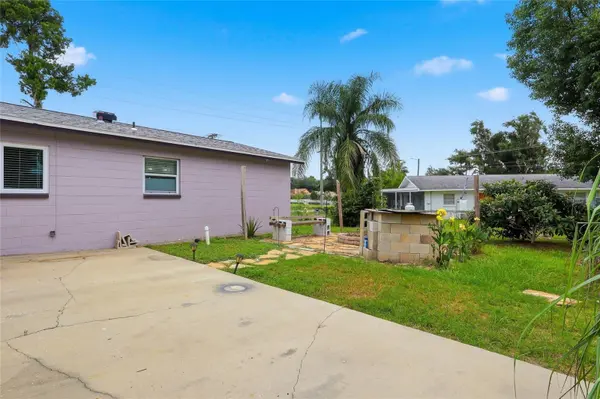
Exterior Feature Fire Pit, Private Mailbox, Private Yard, Sidewalk, Storage
Parking Features Covered, Driveway, Off Street, Parking Pad
Fence Fenced
Community Features Sidewalks, Street Lights
Utilities Available BB/HS Internet Available, Cable Available, Electricity Available, Electricity Connected, Fire Hydrant, Phone Available, Sewer Available, Water Available, Water Connected
View Y/N No
Water Access No
View Trees/Woods
Roof Type Shingle
Porch Covered, Front Porch, Patio, Porch
Exposure North
Garage false
Private Pool No
Building
Lot Description Corner Lot, City Limits, Irregular Lot, Sidewalk, Paved
Story 1
Entry Level One
Foundation Slab
Lot Size Range 1/4 to less than 1/2
Sewer Private Sewer
Water Public
Architectural Style Ranch
Structure Type Block
New Construction false
Schools
Elementary Schools Seffner-Hb
Middle Schools Mann-Hb
High Schools Brandon-Hb
Others
Pets Allowed Cats OK, Dogs OK
Senior Community No
Ownership Fee Simple
Acceptable Financing Cash, Conventional, FHA, VA Loan
Membership Fee Required None
Listing Terms Cash, Conventional, FHA, VA Loan
Special Listing Condition None
Virtual Tour https://listing.maderem.com/order/625da1fb-027e-46be-3a62-08df1d7242cc?version=150_160&branding=false

Schools and Properties Nearby
Find out why customers are choosing LPT Realty to meet their real estate needs
Learn More About LPT Realty