


1706 ORKNEY DR, Leesburg, FL 34788
REQUEST A TOUR If you would like to see this home without being there in person, select the "Virtual Tour" option and your agent will contact you to discuss available opportunities.
In-PersonVirtual Tour
$ 249,000
Est. payment | /mo

2 Beds

2 Baths

1,565 SqFt


Save
$ 249,000
Est. payment | /mo
Save

2 Beds

2 Baths

1,565 SqFt

Key Details

Property Type Single Family Home

Sub Type Single Family Residence

Listing Status Active

Purchase Type For Sale

Square Footage 1,565 sqft

Price per Sqft $159

Subdivision Scottish Highlands Condo Ph Q

MLS Listing ID G5118961

Bedrooms 2

Full Baths 2

HOA Fees $220/mo

HOA Y/N Yes

Annual Recurring Fee 2640.0

Year Built 1989

Annual Tax Amount $1,895

Lot Size 7,405 Sqft

Acres 0.17

Property Sub-Type Single Family Residence

Source Stellar MLS

Property Description

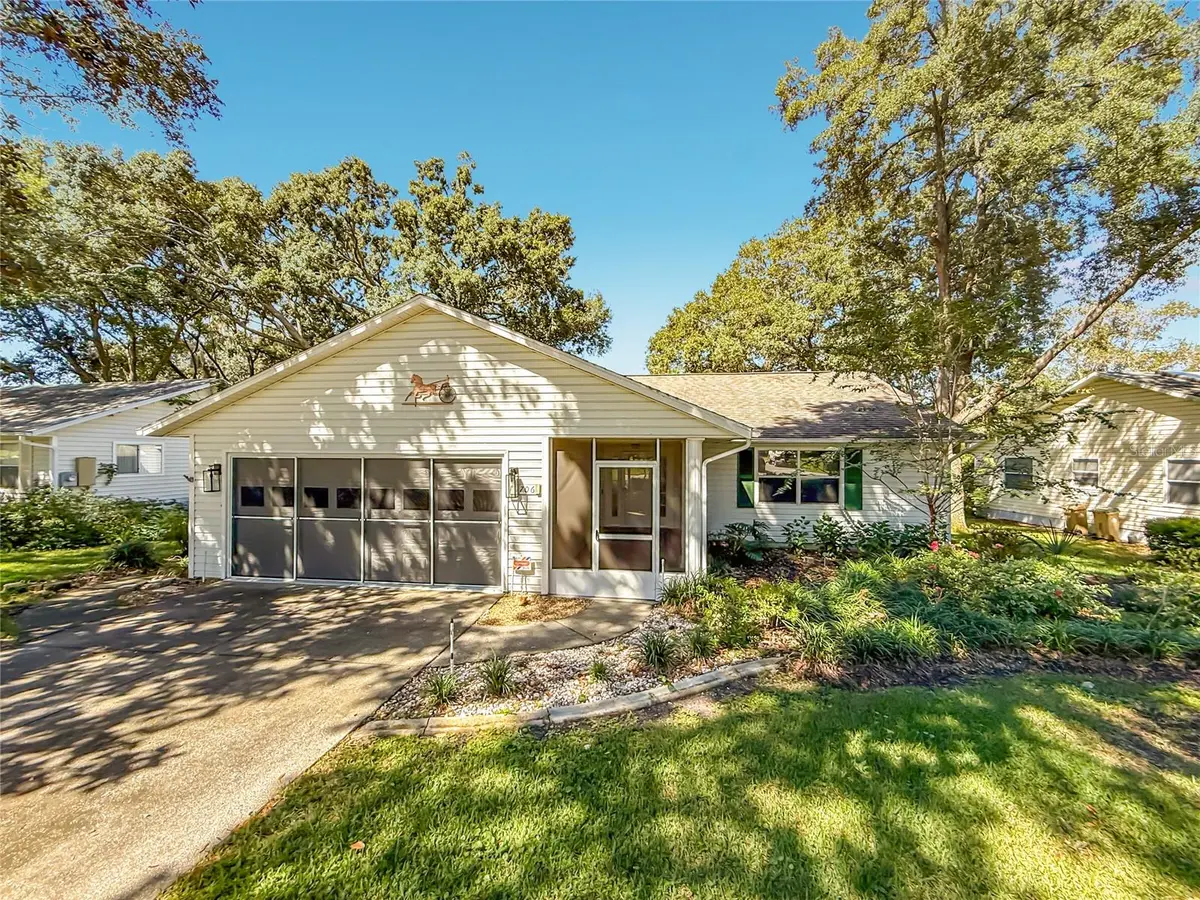
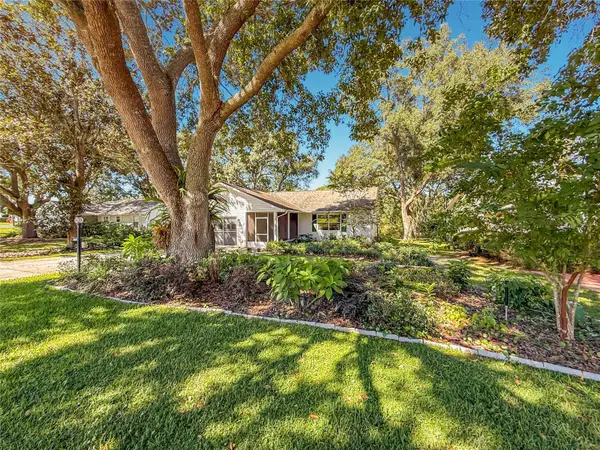
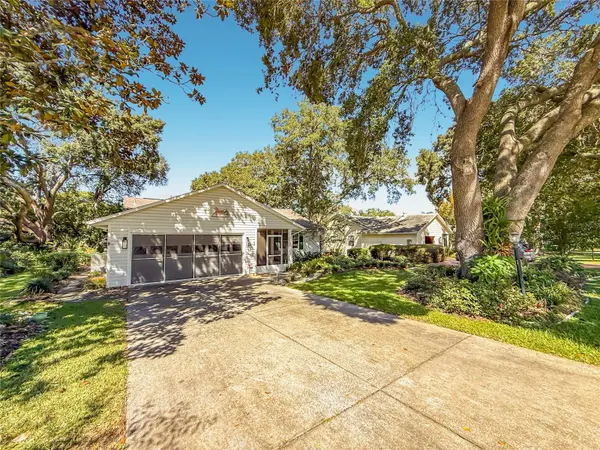
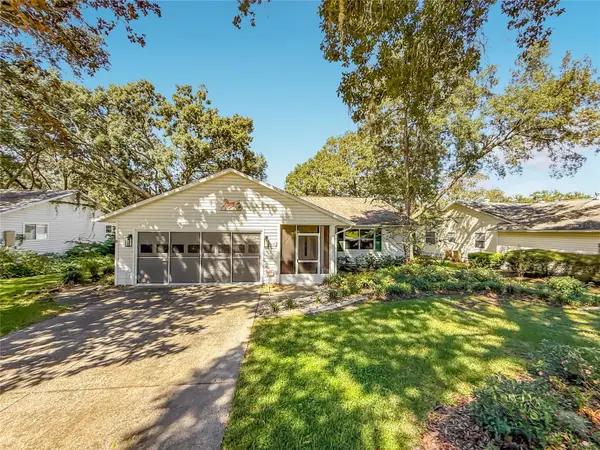
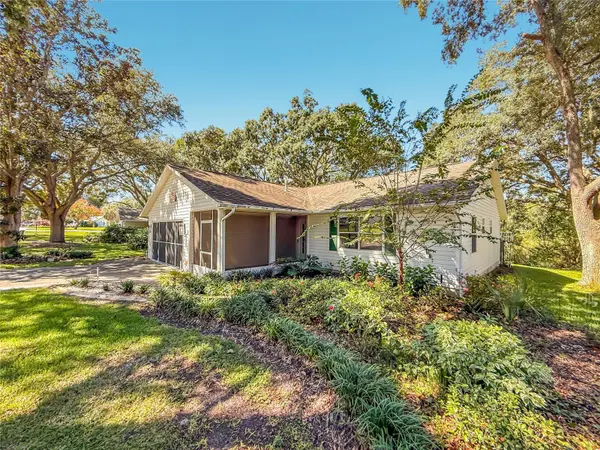
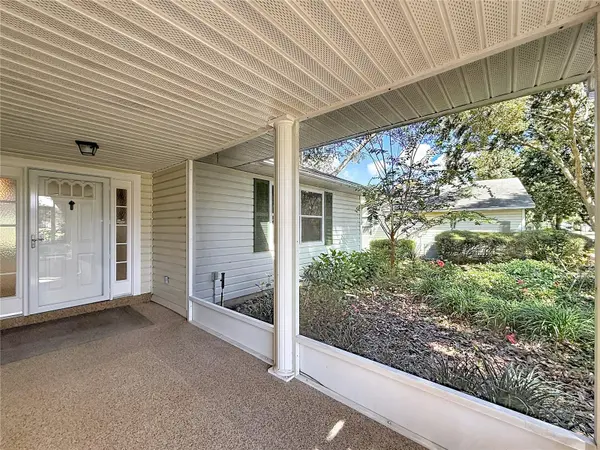
Welcome to 1706 Orkney Drive in Scottish Highlands, a gated 55+ community in Leesburg! This 2-bedroom, 2-bath home offers 1,565 square feet of living space, an attached 2-car garage, and a peaceful setting with a beautiful conservation area directly behind the home. The open floor plan creates a spacious, connected living environment, with views of the natural surroundings from the living and dining areas, Florida room, kitchen, and primary bedroom. Enjoy the beauty of the conservation area and the added privacy of having no immediate rear neighbors, creating a relaxing backdrop for everyday living. The eat-in kitchen features abundant cabinetry and counter space, stainless steel appliances, a closet pantry, and a convenient breakfast bar overlooking the dining area. The spacious primary bedroom easily accommodates a king-size bedroom suite and includes a walk-in closet and private en-suite bath with a separate vanity area. A second bedroom and full bathroom provide comfortable accommodations for visiting family and friends. Step outside to enjoy the screened front entry or unwind on the rear deck overlooking the landscaped backyard and peaceful natural setting. The attached 2-car garage provides plenty of room for parking and storage and features convenient sliding screen panels, allowing you to enjoy fresh air while working on projects in the garage. The washer and dryer are included, along with gas-powered appliances and systems, including the dryer, water heater, and HVAC, offering an energy-conscious alternative to all-electric operation. Here's another great bonus for enjoying the Scottish Highlands lifestyle: a Club Car golf cart is included in the sale! Enjoy the convenience of having your own golf cart for getting around the community and taking advantage of its amenities and social activities. Scottish Highlands offers a variety of recreational amenities and an active 55+ lifestyle, with convenient access to shopping, dining, medical facilities, and the attractions of Leesburg, Mount Dora, and The Villages. Whether you're searching for a full-time Florida residence or a seasonal retreat, this home combines an open, inviting layout, peaceful conservation views, practical features, and the added value of an included golf cart. Call today to schedule your private tour!

Location

State FL

County Lake

Community Scottish Highlands Condo Ph Q

Area 34788 - Leesburg / Haines Creek

Zoning R-6

Interior

Interior Features Ceiling Fans(s), Eat-in Kitchen, Kitchen/Family Room Combo, Living Room/Dining Room Combo, Open Floorplan, Solid Surface Counters, Thermostat, Walk-In Closet(s), Window Treatments

Heating Gas

Cooling Central Air

Flooring Carpet, Tile

Furnishings Unfurnished

Fireplace false

Appliance Gas Water Heater, Range, Refrigerator

Laundry Gas Dryer Hookup, In Garage, Washer Hookup

Exterior

Exterior Feature Rain Gutters

Parking Features Driveway, Garage Door Opener, Golf Cart Garage

Garage Spaces 2.0

Community Features Association Recreation - Owned, Buyer Approval Required, Clubhouse, Deed Restrictions, Golf Carts OK, Tennis Court(s)

Utilities Available Electricity Connected, Natural Gas Connected, Sewer Connected, Underground Utilities, Water Connected

View Y/N No

Water Access No

View Garden, Trees/Woods

Roof Type Shingle

Porch Covered, Deck, Front Porch, Screened

Attached Garage true

Exposure East

Garage true

Private Pool No

Building

Lot Description Conservation Area, In County, Landscaped, Paved

Entry Level One

Foundation Slab

Lot Size Range 0 to less than 1/4

Sewer Public Sewer

Water Private

Structure Type Vinyl Siding

New Construction false

Others

Pets Allowed Yes

HOA Fee Include Cable TV,Common Area Taxes,Pool,Escrow Reserves Fund,Internet,Management,Recreational Facilities

Senior Community Yes

Ownership Fee Simple

Monthly Total Fees $220

Acceptable Financing Cash, Conventional, FHA, USDA Loan

Membership Fee Required Required

Listing Terms Cash, Conventional, FHA, USDA Loan

Num of Pet 2

Special Listing Condition None

Stellar MLS
Listed by Jason Short EXIT REALTY TRI-COUNTY

Schools and Properties Nearby

Alton Shady

Find out why customers are choosing LPT Realty to meet their real estate needs

+1(813) 593-3588

alton@sunstateteam.com

1400 S International Pkwy Suite 1020, Lake Mary, FL 32746

Learn More About LPT Realty

Name
Phone*
Message
Tour the Home

1706 ORKNEY DR